Why amenities matter in a plotted development
In an apartment, amenities are a shared add-on to the homes. In a plotted development, the amenities and the gated infrastructure ARE the community — they are the common asset that every plot owner holds a stake in, and they are the value protector that keeps an organised plotted layout more liquid and higher-valued than unplanned land in the same micro-market.
Because Brigade Savannah's ~45,000 sq ft clubhouse and 60-plus amenities serve a defined, compact community of just 450 households, the per-household amenity allocation is high and queueing is low — a structural advantage of the compact 21-acre plotted format over larger, denser plotted layouts. That combination of a generous social anchor and a small, cohesive community is the through-line of everything below.
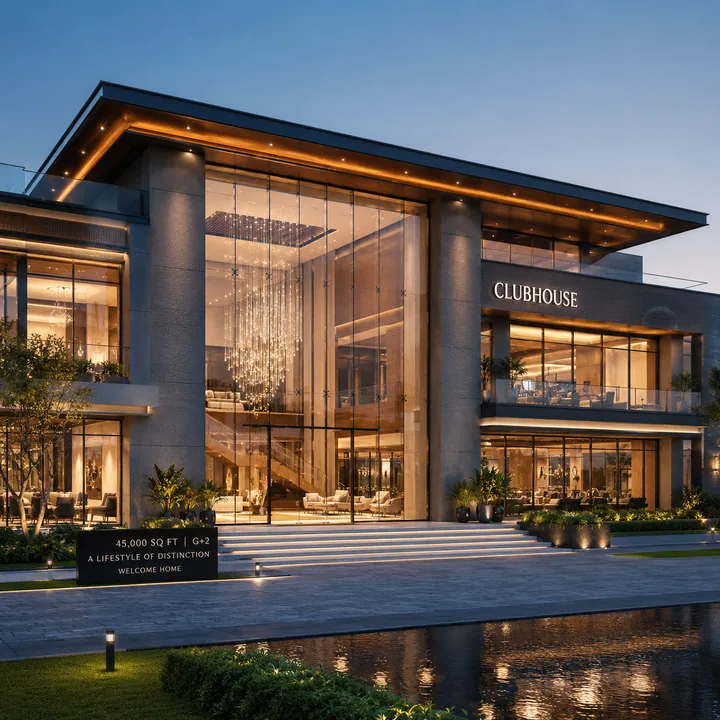
The centrepiece is a ~45,000 sq ft, G+2 clubhouse positioned in a dedicated amenity precinct within the master plan — the social anchor that makes an early-possession gated plotted development livable from day one. Around it, the campus carries a full sports, wellness, family and landscape programme, all sitting on top of a serviced, secured gated infrastructure.
The result is a community that residents can use and enjoy whether or not they have yet built their home on their plot — a meaningful contrast with unorganised land, where there is no common life and no maintained shared infrastructure until, if ever, the surrounding plots are developed.
The ~45,000 sq ft G+2 clubhouse
The centrepiece of Brigade Savannah is a ~45,000 sq ft, G+2 clubhouse — the community's social anchor, positioned in a dedicated amenity precinct within the master plan. A clubhouse of this scale, serving 450 households, gives the community generous, well-programmed indoor space for fitness, recreation, social events and everyday gathering.
The clubhouse is designed to be the everyday hub of the community — a place residents use whether or not they have yet built their home on their plot, which is part of what makes an early-possession gated plotted development livable from day one. Indoors, it concentrates the fitness, recreation, wellness and social programme in a single air-conditioned building.
Sports and fitness amenities
The swimming-pool zone — with a lap pool, kids' play deck and a water-curtain feature — is a signature outdoor amenity, complemented by a tennis court, a yoga pavilion and jogging and walking tracks woven through the landscaped open spaces.
| Amenity | Type |
|---|---|
| Swimming pool (lap pool) | Outdoor |
| Kids' play deck / pool | Outdoor |
| Water-curtain feature | Outdoor |
| Tennis court | Outdoor |
| Yoga pavilion | Outdoor |
| Jogging track | Outdoor |
| Walking track | Outdoor |
| Outdoor fitness zone | Outdoor |
| Gymnasium / fitness studio | Indoor |
Family and recreation amenities
The family-and-recreation amenities span the generations — dedicated kids' activity zones and a jungle gym for children, a mini theatre, sky-cinema and café for social life, and a library, dance/music studio and board-games lounge for everyday recreation.
| Amenity | For |
|---|---|
| Kids' activity zone | Children |
| Jungle gym | Children |
| Mini theatre | All ages |
| Sky-cinema lounge | All ages |
| Library and reading room | All ages |
| Dance and music studio | All ages |
| Board-games and recreation lounge | All ages |
| Coffee bar / café | All ages |
| Landscaped parks | All ages |
Landscape and open space
Brigade Savannah's master plan reserves land for tree-lined avenues, landscaped parks and green open spaces distributed through the layout. In a plotted development, generous landscape is not decorative — it keeps the built density moderate, gives plots green frontage, and is one of the attributes that protects long-term plot value and resale premium. The parks and avenue planting also give residents and their families everyday green space within the gated boundary.
Gated-community infrastructure and security
The amenity package sits on top of the gated-community infrastructure that makes Brigade Savannah a secured, serviced community. This gated infrastructure is the foundation: it secures the plots and the eventual homes, services every parcel with build-ready utilities, and provides the controlled, organised environment that buyers pay a premium for over unplanned land.
| Infrastructure | Provision |
|---|---|
| Gated access | Single-gateway controlled entry off the 30 m approach road |
| Security | 24/7 CCTV monitoring; perimeter compound |
| Roads | Graded, surfaced internal road grid |
| Water | Underground water-supply network to plot frontages |
| Sewage | Underground sewage / drainage network (UGD) |
| Electrical | Underground electrical distribution |
| Storm-water | Storm-water drains integrated with the road grid |
| Telecom | Optical-fibre-ready (OFC) conduits |
| Lighting | Street lighting along internal roads |
| Sustainability | Rainwater harvesting and treated-water reuse provisions |
For plot owners who hold the land for a period before building, the gated security and the maintained common infrastructure protect the asset throughout the holding period.
Maintenance and the common asset
The amenities and gated infrastructure are held and maintained for the community, funded by a one-time corpus contribution at allotment and a recurring maintenance charge (indicatively ~₹5 per sq ft per month). This self-sustaining model keeps the clubhouse, amenities, roads, security and landscape in top condition over the long term — which is exactly what protects the appreciation value of every plot in the community. A well-maintained gated plotted community commands and holds a premium; the corpus-and-maintenance structure is how that maintenance is funded in perpetuity.
Amenity-to-plot ratio — the compact-scale advantage
The single most distinctive feature of Brigade Savannah's amenity package is not any one facility but the ratio: a ~45,000 sq ft clubhouse and 60-plus amenities serving just 450 households.
In a larger plotted community — say a 70-acre, 987-plot layout — the same clubhouse footprint and amenity set would be shared across more than twice as many families, with correspondingly longer queues for the pool, the gym and the courts, and a thinner per-household allocation of the social spaces. At 21 acres and 450 plots, Savannah's amenities are sized for a community small enough that residents recognise one another and large enough to sustain a full amenity programme.
For families, that means a pool and courts that are genuinely usable at peak times; for the community, it means a cohesive social fabric; and for the asset, it means a higher amenity-to-plot ratio that supports resale premium. The compact scale is a deliberate product choice, and the amenity ratio is where its benefit is most tangible.
Livable from day one
A specific advantage of a well-amenitised gated plotted development is that the community is livable before most homes are built. In a plotted layout, owners build at different times — some immediately, some after a holding period — so the community matures gradually. The clubhouse, pool, courts, parks and security being in place from possession means that early residents, and even owners who have not yet built, can use and enjoy the community from day one.
The clubhouse becomes the social hub that holds the community together through its build-out years, and the maintained common infrastructure keeps the layout in good order throughout. This is a meaningful contrast with unorganised land, where there is no common life and no maintained shared infrastructure until — if ever — the surrounding plots are developed.
What the amenity package means for a buyer
For a Brigade Savannah buyer, the amenity package delivers three things:
- A livable community from day one — the ~45,000 sq ft clubhouse, pool, sports courts, parks and security are in place, so the community is enjoyable whether or not you have yet built your home.
- A high per-household amenity allocation — 60-plus amenities and a ~45,000 sq ft clubhouse serving just 450 households is a generous ratio, a structural advantage of the compact 21-acre plotted format.
- Long-term value protection — the gated infrastructure, generous landscape and corpus-funded maintenance are the attributes that keep an organised plotted asset more liquid and higher-valued than unplanned land in the same corridor.
Brigade Savannah's amenity programme is sized and positioned to make the community a desirable address whether a buyer's intent is to live, to build-to-rent or to hold the plot as a land asset. A serviced, amenity-rich gated community holds its value better and rents better than unplanned land, and the corpus-funded maintenance keeps that advantage intact over the long term. For the end-user, the amenities are everyday life; for the investor, they are the differentiator that keeps the asset liquid.
The full, final amenity list and the clubhouse layout are confirmed at the official launch (20 May 2026) and on receipt of the Karnataka RERA registration, which is in process with approval expected in Q2 2026. To see the clubhouse and amenity renders and the master plan in detail, use the contact form on this microsite or submit an Expression of Interest.
Brigade Savannah amenities - frequently asked questions
What amenities does Brigade Savannah offer?
Brigade Savannah is anchored by a ~45,000 sq ft, G+2 clubhouse and more than sixty indoor and outdoor amenities, including a swimming pool with lap pool, a gymnasium and fitness studio, a tennis court, a yoga pavilion, jogging and walking tracks, a mini theatre and sky-cinema lounge, an indoor games room, a library, a dance and music studio, spa and wellness rooms, a residents' cafe, a banquet hall, kids' play and activity zones, and landscaped parks - all within a single-gateway, 24/7 CCTV-monitored gated community.
How big is the Brigade Savannah clubhouse?
The clubhouse is a ~45,000 sq ft, G+2 structure - the community's social anchor, positioned in a dedicated amenity precinct within the master plan. Serving just 450 households, it gives the community generous, well-programmed indoor space for fitness, recreation, social events and everyday gathering.
Why do amenities matter in a plotted development?
In a plotted development, the amenities and gated infrastructure are the community - they are the common asset every plot owner holds a stake in, and the value protector that keeps an organised plotted layout more liquid and higher-valued than unplanned land in the same micro-market. They also make the community livable from day one, before most individual homes are built.
How many households do the Brigade Savannah amenities serve?
The ~45,000 sq ft clubhouse and 60-plus amenities serve just 450 households across the 21-acre layout. Because the community is compact, the per-household amenity allocation is high and queueing is low - a structural advantage of the compact plotted format over larger, denser plotted layouts.
What gated-community infrastructure and security does Brigade Savannah have?
Single-gateway controlled access off the 30-metre approach road, 24/7 CCTV monitoring and a perimeter compound, a graded surfaced internal road grid, an underground water-supply network, underground sewage/drainage (UGD), underground electrical distribution, storm-water drains, optical-fibre-ready (OFC) conduits, street lighting and rainwater harvesting.
How are the amenities and common areas maintained?
The amenities and gated infrastructure are held and maintained for the community, funded by a one-time corpus contribution at allotment and a recurring maintenance charge (indicatively ~Rs 5 per sq ft per month). This self-sustaining model keeps the clubhouse, amenities, roads, security and landscape in top condition over the long term, protecting the appreciation value of every plot.