The Brigade Savannah master plan
The sanctioned master plan organises 21 acres into the plotted residential grid, the internal road network, the clubhouse and amenity precinct, and the landscaped open spaces and parks. Study the disposition drawing alongside the dimension table to match a home brief to an available parcel.
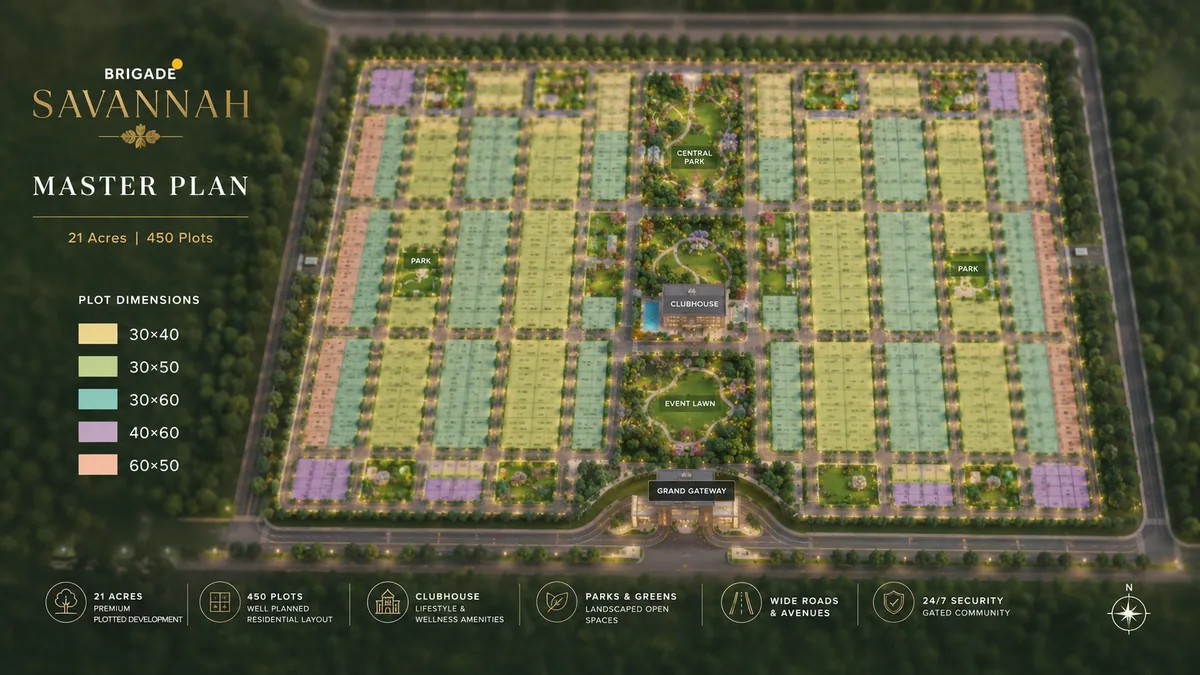
Master plan at a glance
| Parameter | Detail |
|---|---|
| Land area | 21 acres |
| Total plots | 450 |
| Plot dimensions | 30x40, 30x50, 30x60, 40x60, 60x50 |
| Plot sizes | 1,200 – 3,000 sq ft |
| Approach road | 30 metres wide |
| Clubhouse | ~45,000 sq ft, G+2 |
| Amenity count | 60+ |
| Community type | Fully gated, single-entry controlled |
| Delivery model | Infrastructure-ready, build-ready plots |
Layout philosophy
The Brigade Savannah master plan organises 21 acres into four functional zones: the plotted residential grid (the 450 parcels), the internal road network, the clubhouse and amenity precinct, and the landscaped open spaces and parks. The design intent of an organised plotted layout is to maximise the proportion of regular, build-ready plots while reserving generous land for the road grid, the clubhouse precinct and green open space — because those reserved areas are exactly what differentiate a gated community from raw subdivided land and what protect long-term plot value. With 450 plots across 21 acres, Savannah runs a deliberately measured plot density, which leaves room for wide internal roads, avenue planting and a clubhouse precinct sized at ~45,000 sq ft for the community.
The road network
The road network is the skeleton of any plotted layout. Brigade Savannah is entered from a 30-metre-wide approach road, an unusually wide entry frontage that signals the layout's primary-access quality and eases ingress and egress for the community and for construction logistics during the home-building phase. Inside the gated boundary, a graded and surfaced internal road grid connects every plot to the clubhouse, the amenity precinct and the exit, organised in a hierarchy:
- Primary internal spine: the main carriageway running from the entry gate through the layout, sized to carry community and construction traffic.
- Secondary distribution roads: branching off the spine to serve clusters of plots.
- Plot-frontage roads: giving each parcel direct, addressable road access with adequate turning and frontage for independent-home construction and parking.
A well-designed road hierarchy does three things for a plot owner: it guarantees that every plot has clear, legal road access (essential for sanction and resale), it keeps through-traffic off plot-frontage roads (preserving the quiet residential character), and it provides the corridors beneath which the underground utility network is run.
Infrastructure provisioning
Brigade Savannah is delivered as a serviced, build-ready layout. The defining feature of an organised plotted development is that the primary utility infrastructure is built into the layout and handed over with the plots, so an owner can begin home construction without waiting on civic agencies for primary connections. The provisioning at Savannah covers the standard utility stack of a gated plotted community:
| Infrastructure | Provision |
|---|---|
| Water supply | Distribution network run to plot frontages; underground lines |
| Sewage | Underground sewage / drainage network (UGD) |
| Electrical | Underground electrical distribution; street-side connection points |
| Storm-water | Storm-water drains integrated with the road grid |
| Telecom / data | Optical-fibre-ready (OFC) conduits run through the layout |
| Street lighting | Street lighting along the internal road network |
| Roads | Graded, surfaced internal roads off the 30 m approach |
| Landscape | Avenue planting, parks and landscaped open spaces |
| Security | Perimeter compound and single-gateway controlled access |
Water and sewage
Water-supply lines are run beneath the road grid to plot frontages, and an underground sewage / drainage network (UGD) carries waste away from the plots — avoiding the open drains and septic-tank dependence of unplanned land. Treated-water reuse and rainwater harvesting are standard sustainability provisions in organised plotted layouts of this grade.
Electrical and data
Electrical distribution is run underground, eliminating the overhead-wire clutter of unorganised layouts and giving each plot a clean street-side connection point. Optical-fibre-ready conduits are laid through the layout so that home-builders can connect high-speed internet without retro-trenching.
Storm-water and roads
Storm-water drains are integrated with the road grid to manage monsoon runoff, and the internal roads are graded and surfaced off the 30-metre approach. This integrated road-and-drain design is what keeps a plotted layout dry and accessible year-round.
The clubhouse and amenity precinct
The master plan reserves a dedicated precinct for the ~45,000 sq ft, G+2 clubhouse and the 60-plus amenities. Positioning the clubhouse and the principal outdoor amenities — the swimming pool, tennis court, yoga pavilion, kids' activity zone and parks — in a defined precinct rather than scattering them gives the community a clear social anchor and keeps amenity traffic organised. Because the amenities serve a defined community of 450 plot owners, the per-household allocation of the ~45,000 sq ft clubhouse is high relative to a larger, denser plotted layout. The amenities page details the full amenity programme.
Open space and landscape
Beyond the clubhouse precinct, the master plan reserves land for parks, tree-lined avenues and landscaped open spaces distributed through the layout. Generous open space is not a cosmetic feature in a plotted development — it is a value protector. It keeps the community's built density moderate, provides green frontage for plots, and is one of the attributes that supports resale premium over unplanned land in the same micro-market.
Gating and security
Brigade Savannah is a fully gated community with single-gateway controlled access and 24/7 CCTV monitoring. The perimeter is secured, and entry is through a controlled gateway off the 30-metre approach road. For plot owners — many of whom will hold the land for a period before building — gated security protects the asset and the eventual home, and is one of the core reasons buyers pay a premium for an organised gated plotted layout over a loose revenue site.
Plot disposition across the five dimensions
The 450 plots are disposed across five standard dimensions, and the master plan organises them so that each size band sits coherently within the layout. The compact 30x40 (1,200 sq ft) and 30x50 (1,500 sq ft) plots — the most liquid formats and the largest share of the inventory — are typically arranged in regular clusters served by plot-frontage roads. The deeper 30x60 (1,800 sq ft) and wider 40x60 (2,400 sq ft) and 60x50 (3,000 sq ft) parcels, suited to larger independent homes, are positioned to give their broader frontages adequate road access and turning. Corner plots — those with road access on two sides — and plots fronting the clubhouse precinct, the parks or the primary green spine carry a location premium, and the master plan is where a buyer identifies which available plots fall into those premium positions. Reading the plot-disposition drawing alongside the dimension table on the plot options page is how a buyer matches a home brief to an available parcel.
How an organised layout protects value
The master plan is not just a construction document; it is a value-protection mechanism. Three of its features directly underpin long-term plot value. Wide roads (the 30-metre approach and the graded internal grid) keep the community accessible and signal quality. Generous open space (parks, avenues and the clubhouse precinct) keeps built density moderate and gives plots green frontage. Integrated underground infrastructure removes the overhead-wire clutter and open-drain problems of unplanned land. Together these are the attributes that make an organised, branded plotted layout command and hold a premium over loose revenue sites in the same micro-market — and they are all decisions made at the master-plan stage, which is why the master plan is the most important document a plotted buyer studies.
What the master plan means for a buyer
For a Brigade Savannah buyer, the master plan delivers four things that matter:
- A regular, build-ready plot with clear, legal road access and adequate frontage for independent-home construction.
- Primary utilities already run — water, sewage, electrical, storm-water, OFC and street lighting — so construction can begin without waiting on civic-agency connections.
- A gated, secured, amenity-backed community anchored by a ~45,000 sq ft clubhouse and 60-plus amenities, serving just 450 households.
- Long-term value protection through generous open space, wide roads and organised infrastructure — the attributes that keep an organised plotted asset more liquid and higher-valued than unplanned land in the same corridor.
The final plot-disposition drawing, the per-plot dimensions and the exact zone layout are confirmed on the sanctioned master plan at the time of allotment and on receipt of the Karnataka RERA registration, which is in process with approval expected in Q2 2026. The plot options page details how the individual plot dimensions, corner and facing premiums, and plotted ownership and construction work.
Brigade Savannah master plan - frequently asked questions
How big is the Brigade Savannah master plan?
Brigade Savannah is a single 21-acre gated plotted layout of 450 plots at Gummanahalli, Devanahalli Extension, entered from a 30-metre-wide approach road, anchored by a ~45,000 sq ft G+2 clubhouse and 60-plus amenities.
How wide is the approach road at Brigade Savannah?
The layout is entered from a 30-metre-wide approach road, an unusually wide entry frontage that signals the layout's primary-access quality and eases ingress and egress for the community and for construction logistics during the home-building phase.
What infrastructure is provided in the Brigade Savannah layout?
Brigade Savannah is delivered as a serviced, build-ready layout. Underground water-supply and sewage (UGD) networks, underground electrical distribution, storm-water drains integrated with the road grid, optical-fibre-ready (OFC) conduits and street lighting are run to the plots, so an owner can begin home construction without waiting on civic agencies for primary connections.
How is the Brigade Savannah clubhouse positioned in the master plan?
The master plan reserves a dedicated precinct for the ~45,000 sq ft, G+2 clubhouse and the 60-plus amenities. Positioning the clubhouse and principal outdoor amenities in a defined precinct rather than scattering them gives the community a clear social anchor and keeps amenity traffic organised, with a high per-household allocation across just 450 plot owners.
Is Brigade Savannah a gated community?
Yes. Brigade Savannah is a fully gated community with single-gateway controlled access and 24/7 CCTV monitoring. The perimeter is secured and entry is through a controlled gateway off the 30-metre approach road, protecting the asset and the eventual home for owners who hold the land before building.
When is the final master plan confirmed?
The final plot-disposition drawing, the per-plot dimensions and the exact zone layout are confirmed on the sanctioned master plan at the time of allotment and on receipt of the Karnataka RERA registration, which is in process with approval expected in Q2 2026.